

Listing Courtesy of:  Northwest MLS as distributed by MLS GRID / Listed By: Ashleigh Calhoun, Windermere Real Estate Northeast Inc.
 Northwest MLS as distributed by MLS GRID / Listed By: Ashleigh Calhoun, Windermere Real Estate Northeast Inc.
 17420 33rd Drive SE Bothell, WA 98012
Active (1 Days)
$1,166,000 (USD)
OPEN HOUSE TIMES
-
OPENFri, Sep 44:30 pm - 7:30 pm
-
OPENSat, Sep 51:00 pm - 4:00 pm
-
OPENSun, Sep 612 noon - 3:00 pm
show more

Description
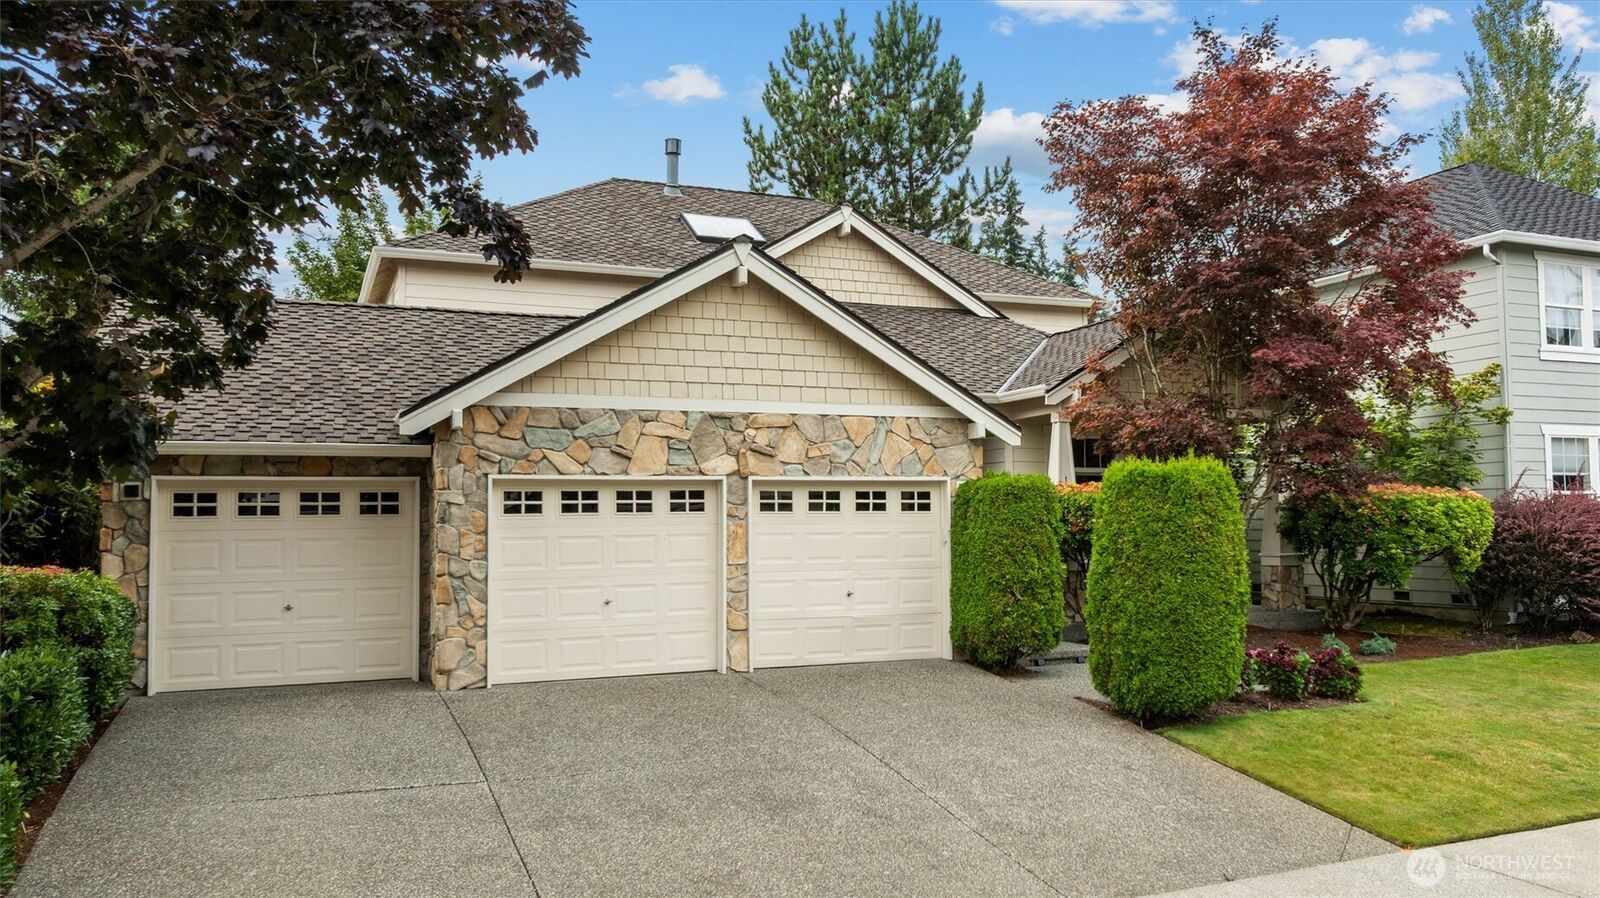
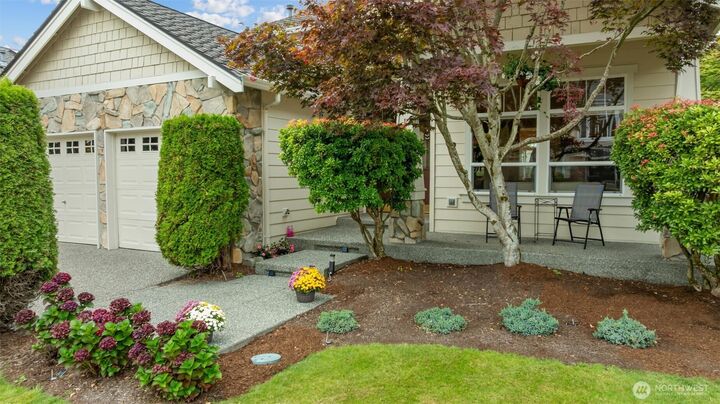
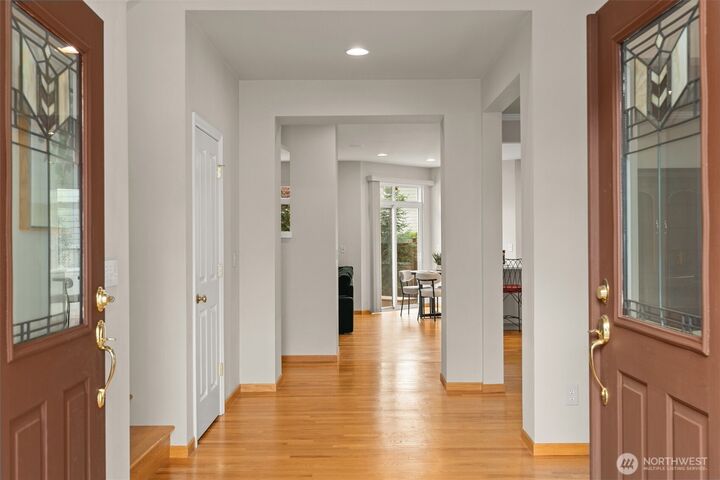
Welcome to truly turnkey living on one of the most desirable streets in Mill Creek Meadows! Impeccably maintained by the same owner since 2008, this fully pre-inspected, EAST-facing home has been thoughtfully updated from top to bottom—simply move in and enjoy. The spacious, versatile layout features a bedroom on the main floor, beautiful hardwoods throughout the main living spaces and a generous 3-car garage. Major investments are already complete, including a 50-year Presidential roof (2023), new furnace & A/C (2024), upstairs hardwood flooring (2025), and extensive 2026 updates including quartz counters throughout the kitchen and bathrooms, refreshed kitchen cabinetry, a beautifully updated primary bath with updated cabinetry, counters & flooring, plus all-new luxury window coverings. Outside, enjoy a flat, fenced backyard, newer fencing and an additional side patio ideal for entertaining, play or relaxing. An exceptional neighborhood setting close to multiple shopping centers, restaurants, parks and everyday amenities, with highly sought-after Cedar Wood Elementary, rated 10/10*, just moments from home. Multiple convenient routes to both I-405 and I-5 make commuting to the Eastside, Seattle and beyond a breeze. Pristine, extensively updated and exceptionally located—this is the rare home where absolutely nothing is left to do but choose bedrooms and unpack!
MLS #:
2577306
2577306
Taxes
$10,597(2026)
$10,597(2026)
Lot Size
6,300 SQFT
6,300 SQFT
Type
Single-Family Home
Single-Family Home
Building Name
Millcreek Meadows
Millcreek Meadows
Year Built
1999
1999
Style
2 Story
2 Story
Views
Territorial
Territorial
School District
Everett
Everett
County
Snohomish County
Snohomish County
Community
Mill Creek
Mill Creek
Listed By
Ashleigh Calhoun, Windermere Real Estate Northeast Inc.
Source
Northwest MLS as distributed by MLS Grid
Last checked Sep 3 2026 at 7:18 AM GMT+0000
Northwest MLS as distributed by MLS Grid
Last checked Sep 3 2026 at 7:18 AM GMT+0000
Bathroom Details
- Full Bathrooms: 2
- Half Bathroom: 1
Interior Features
- Dishwasher
- Microwave
- Disposal
- Fireplace
- Refrigerator
- Dryer
- Washer
- Dbl Pane/Storm Window
- Bath Off Primary
- Vaulted Ceiling(s)
- Water Heater
- Walk-In Closet(s)
- Sprinkler System
- Skylight(s)
- Dining Room
- Stove(s)/Range(s)
Subdivision
- Mill Creek
Lot Information
- Curbs
- Sidewalk
- Paved
Property Features
- Deck
- Gas Available
- Patio
- Cable Tv
- High Speed Internet
- Sprinkler System
- Fenced-Partially
- Fireplace: Gas
- Fireplace: 1
- Foundation: Poured Concrete
Heating and Cooling
- 90%+ High Efficiency
Homeowners Association Information
- Dues: $299/Annually
Flooring
- Hardwood
- Carpet
- Laminate
- Ceramic Tile
- Engineered Hardwood
Exterior Features
- Stone
- Wood
- Roof: Composition
- Roof: See Remarks
Utility Information
- Sewer: Sewer Connected
- Fuel: Electric, Natural Gas
School Information
- Elementary School: Cedar Wood Elem
- Middle School: Heatherwood Mid
- High School: Henry M. Jackson Hig
Parking
- Driveway
- Off Street
- Attached Garage
Stories
- 2
Living Area
- 2,459 sqft
Additional Listing Info
- Buyer Brokerage Compensation: 2.5
Buyer's Brokerage Compensation not binding unless confirmed by separate agreement among applicable parties.
Estimated Monthly Mortgage Payment
*Based on Fixed Interest Rate withe a 30 year term, principal and interest only
Listing price
Down payment
%
Interest rate
%Mortgage calculator estimates are provided by Windermere Real Estate and are intended for information use only. Your payments may be higher or lower and all loans are subject to credit approval.
Disclaimer: IDX information is provided exclusively for consumers' personal, noncommercial use. It may not be used for any purpose other than to identify prospective properties consumers may be interested in purchasing. The data is deemed reliable but is not guaranteed by MLS GRID. Use of the MLS GRID Data may be subject to an end user license agreement prescribed by the Member Participant's applicable MLS, if any, and as amended from time to time.
Based on information submitted to the MLS GRID as of 9/3/2026 07:18. All data is obtained from various sources and may not have been verified by broker or MLS GRID. Supplied Open House Information is subject to change without notice. All information should be independently reviewed and verified for accuracy. Properties may or may not be listed by the office/agent presenting the information.
