

Listing Courtesy of:  Northwest MLS as distributed by MLS GRID / Listed By: Tony Meier & Team, Windermere Real Estate Northeast Inc.
 Northwest MLS as distributed by MLS GRID / Listed By: Tony Meier & Team, Windermere Real Estate Northeast Inc.
 2711 169th Street SE Bothell, WA 98012
Active (0 Days)
$749,950 (USD)
OPEN HOUSE TIMES
-
OPENSat, Sep 1912 noon - 3:00 pm

Description
MLS #:
2582618
2582618
Taxes
$8,203(2026)
$8,203(2026)
Lot Size
0.3 acres
0.3 acres
Type
Single-Family Home
Single-Family Home
Building Name
Misty Meadows
Misty Meadows
Year Built
1978
1978
Style
Tri-Level
Tri-Level
School District
Everett
Everett
County
Snohomish County
Snohomish County
Community
Mays Pond
Mays Pond
Listed By
Tony Meier & Team, Windermere Real Estate Northeast Inc.
Source
Northwest MLS as distributed by MLS Grid
Last checked Sep 17 2026 at 12:08 AM GMT+0000
Northwest MLS as distributed by MLS Grid
Last checked Sep 17 2026 at 12:08 AM GMT+0000
Bathroom Details
- Full Bathroom: 1
- 3/4 Bathroom: 1
- Half Bathroom: 1
Interior Features
- Dishwasher
- Microwave
- Disposal
- Fireplace
- French Doors
- Refrigerator
- Dryer
- Washer
- Dbl Pane/Storm Window
- Bath Off Primary
- Ceiling Fan(s)
- Water Heater
- Walk-In Closet(s)
- Dining Room
- Stove(s)/Range(s)
Subdivision
- Mays Pond
Lot Information
- Curbs
- Sidewalk
- Paved
- Cul-De-Sac
Property Features
- Fenced-Fully
- Patio
- Outbuildings
- Sprinkler System
- Green House
- Fireplace: Wood Burning
- Fireplace: 2
- Foundation: Poured Concrete
Heating and Cooling
- Forced Air
Flooring
- Vinyl
- Carpet
- Laminate
Exterior Features
- Wood
- Roof: Composition
Utility Information
- Sewer: Sewer Connected
- Fuel: Natural Gas
School Information
- Elementary School: Woodside Elem
- Middle School: Heatherwood Mid
- High School: Henry M. Jackson Hig
Parking
- Attached Garage
- Detached Carport
Living Area
- 1,924 sqft
Additional Listing Info
- Buyer Brokerage Compensation: 3
Buyer's Brokerage Compensation not binding unless confirmed by separate agreement among applicable parties.
Estimated Monthly Mortgage Payment
*Based on Fixed Interest Rate withe a 30 year term, principal and interest only
Listing price
Down payment
%
Interest rate
%Mortgage calculator estimates are provided by Windermere Real Estate and are intended for information use only. Your payments may be higher or lower and all loans are subject to credit approval.
Disclaimer: IDX information is provided exclusively for consumers' personal, noncommercial use. It may not be used for any purpose other than to identify prospective properties consumers may be interested in purchasing. The data is deemed reliable but is not guaranteed by MLS GRID. Use of the MLS GRID Data may be subject to an end user license agreement prescribed by the Member Participant's applicable MLS, if any, and as amended from time to time.
Based on information submitted to the MLS GRID as of 9/17/2026 00:08. All data is obtained from various sources and may not have been verified by broker or MLS GRID. Supplied Open House Information is subject to change without notice. All information should be independently reviewed and verified for accuracy. Properties may or may not be listed by the office/agent presenting the information.

A cedar-framed covered patio stretches across the back of the home, creating a welcoming space for everything from summer dinners to rainy-day morning coffee. Translucent roof panels, raised brick planters, copper rain chains, and a charming water garden add character and function. Beyond the patio, a level lawn, automatic sprinkler system, fenced kitchen garden, raised galvanized beds, and greenhouse invite you to grow and entertain. Mature blueberry and raspberry plants line the back fence with a 500 gallon rainwater storage system on hand for the dry months. A 12x16 insulated shed with electricity and covered firewood storage provides valuable workspace and storage. A detached 10x38 metal carport offers covered parking for two vehicles or a boat, complementing the attached two-car garage.
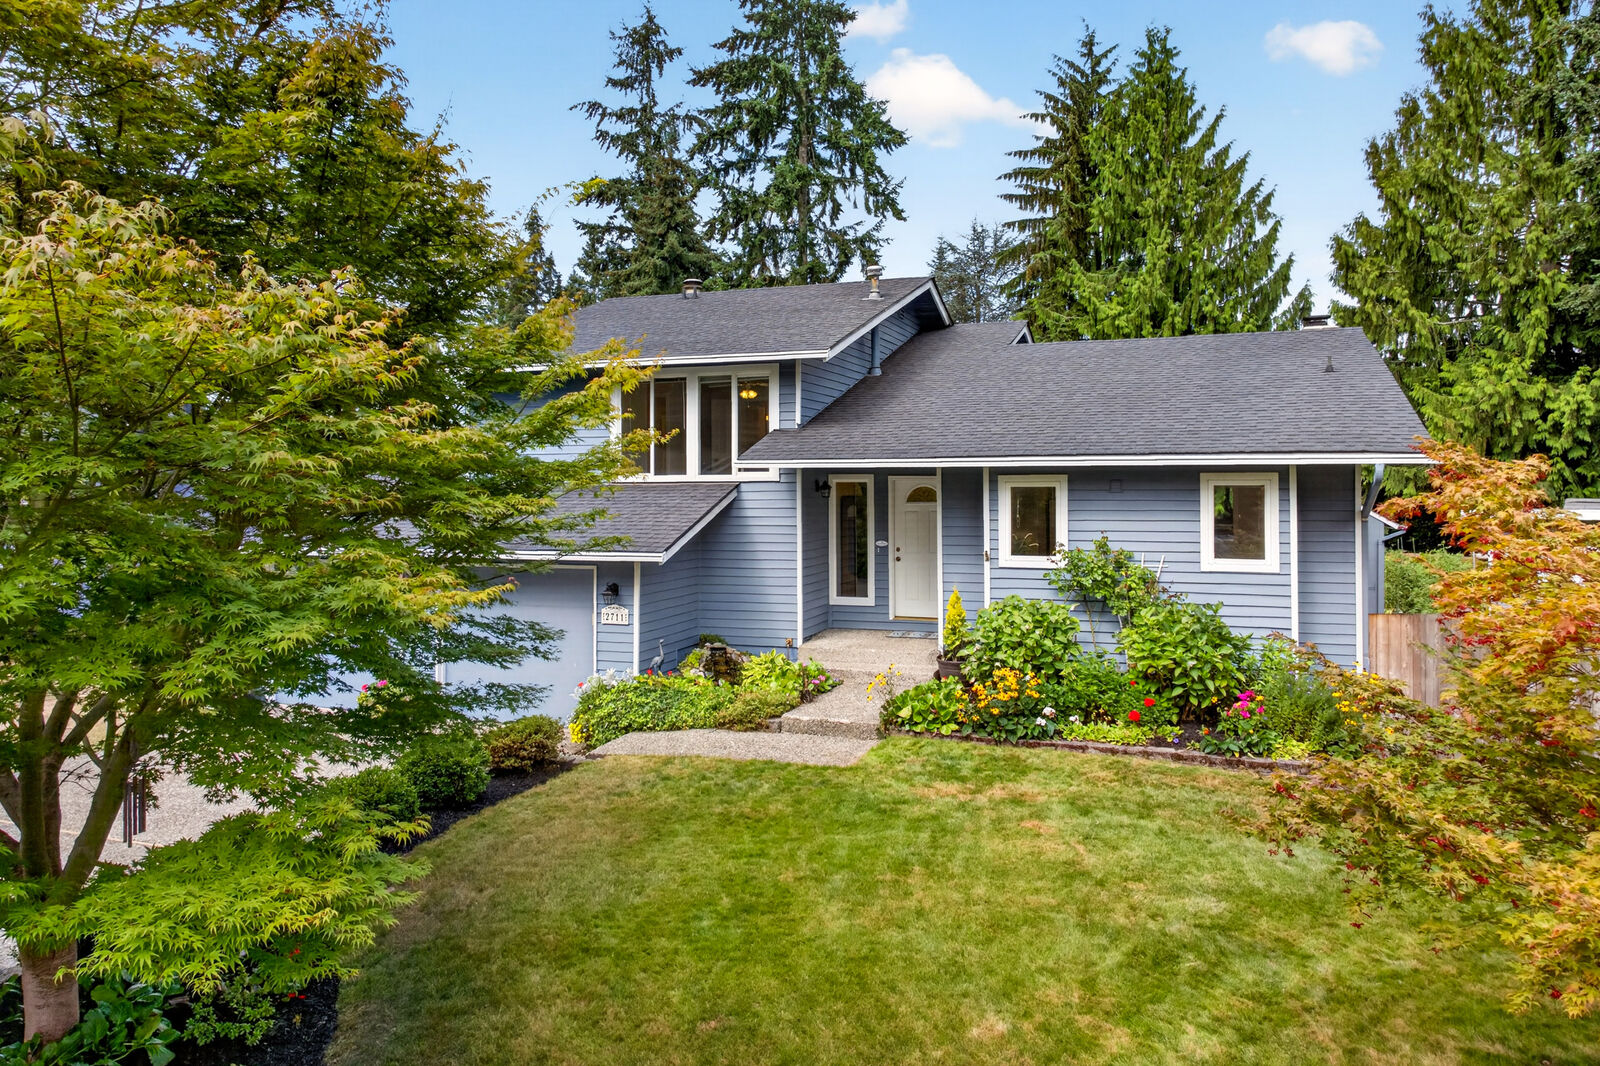
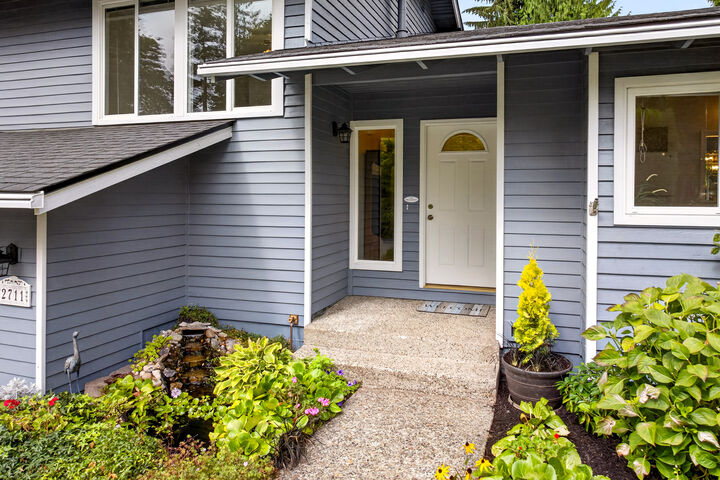
At the covered front entry, a rock waterfall and pond create a peaceful welcome. Fresh interior paint and laminate plank flooring flow from the vaulted foyer into the inviting main living spaces. The kitchen features oak cabinetry, white tile counters, a corner pantry, new gas range, and a convenient pass-through window with serving ledge to the dining room. With its glass chandelier and views into the lower living room, the dining room provides an elegant setting for both everyday meals and special occasions. A dramatic two-story wall of windows fills the living room with natural light, while a vaulted, beamed ceiling and floor-to-ceiling brick wood-burning fireplace with glass doors and raised hearth create a warm focal point. The family room offers even more space to relax, complete with a second wood-burning fireplace, white mantel, and French doors opening directly to the covered patio. An updated half bath and laundry area are conveniently located nearby.
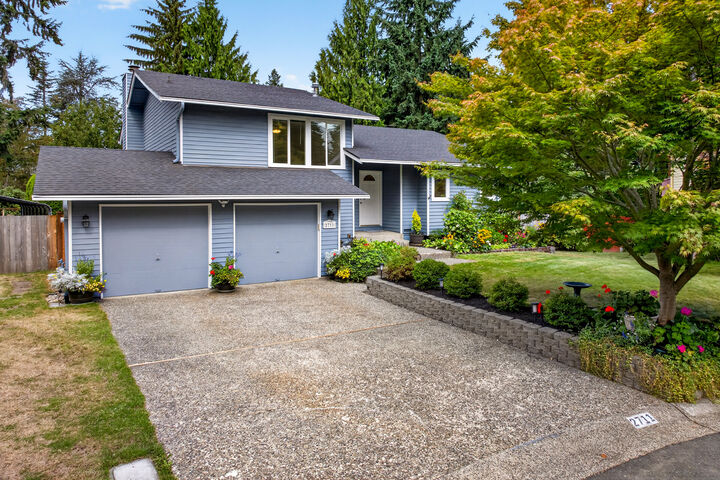
Upstairs, three bedrooms with tree views from every window include a primary suite with a ceiling fan and a private three quarter bath, and a walk-in closet. A full hall bath with a tub and shower combination completes the level. Central air conditioning, gas forced air heat, and ceiling fans keep every level comfortable. Storage runs deep: attic space with plywood flooring and lighting, a second drywalled attic above the dining room, and a dedicated cold food storage room. Built in 1978 with a composition roof, leaf guard gutters, an exposed aggregate driveway, and a fully fenced yard, the home sits in an established neighborhood of tall firs and cedars, served by the Everett School District and close to Bothell and Mill Creek shopping and commuter routes. A home with space to live, room to garden, and a backyard you'll want to enjoy year-round.