

Listing Courtesy of:  Northwest MLS as distributed by MLS GRID / Listed By: Brian Harwood, Windermere Real Estate Northeast Inc.
 Northwest MLS as distributed by MLS GRID / Listed By: Brian Harwood, Windermere Real Estate Northeast Inc.
 12718 35th Avenue SE G-3 Everett, WA 98208
Active (1 Days)
$595,000 (USD)
OPEN HOUSE TIMES
-
OPENSat, Oct 1712 noon - 2:00 pm

Description
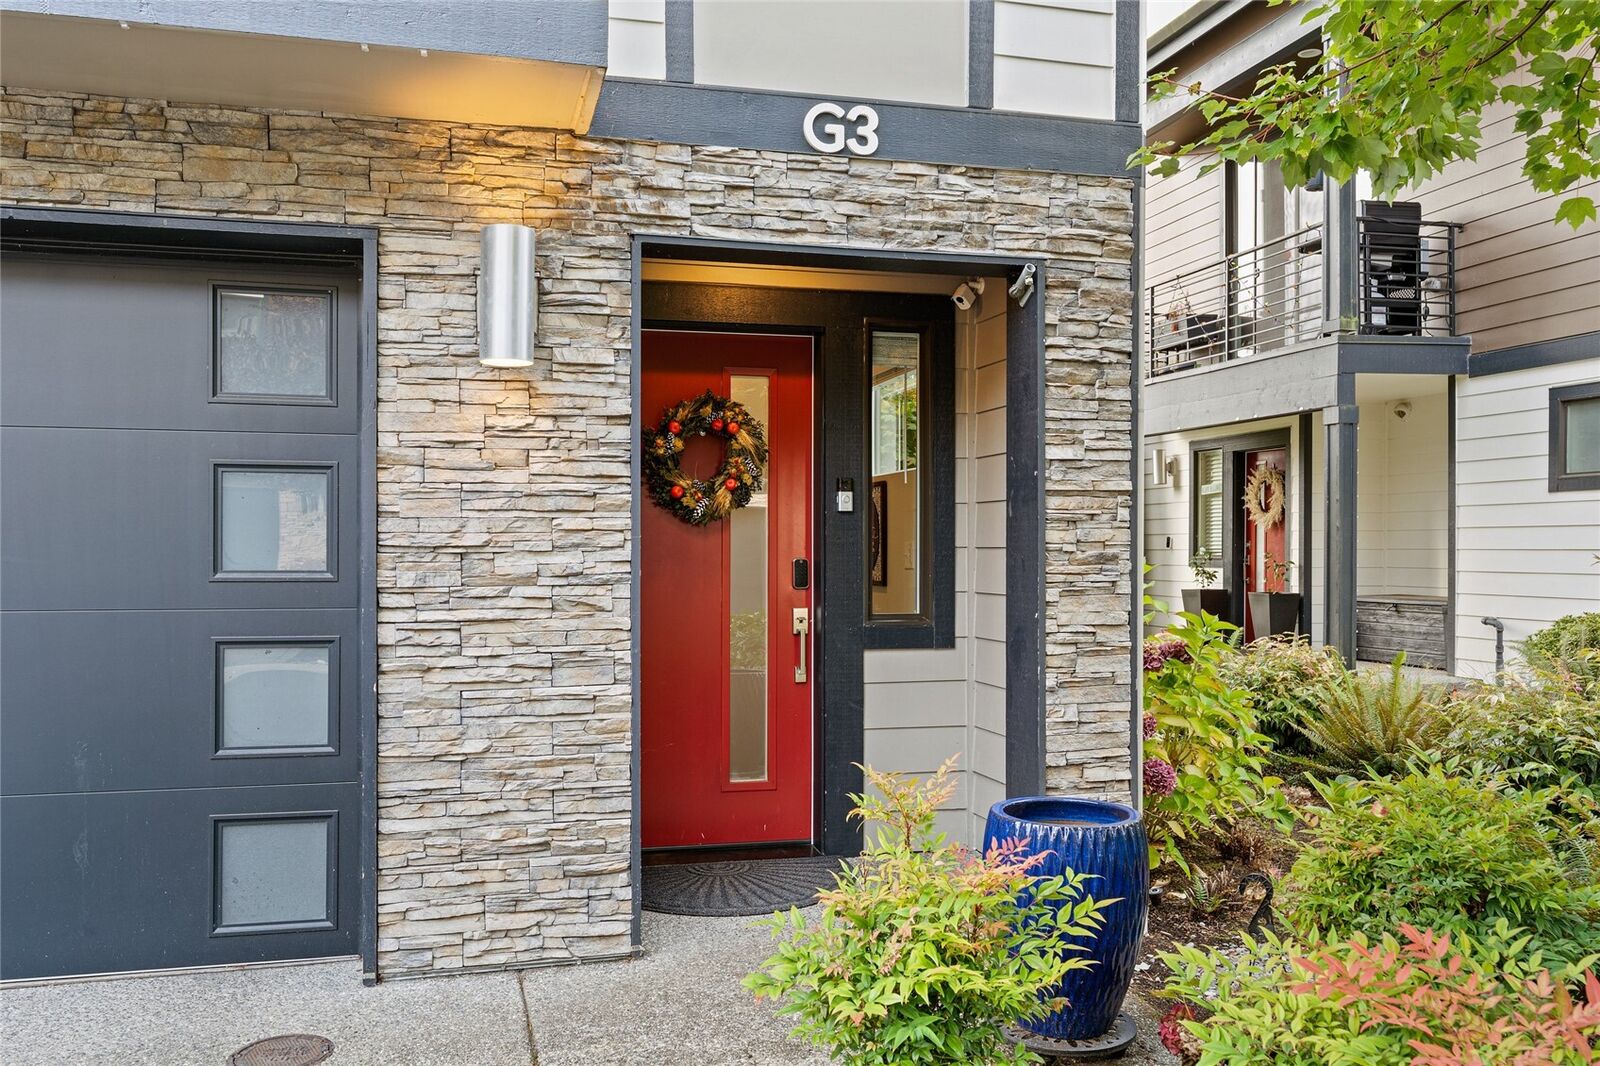
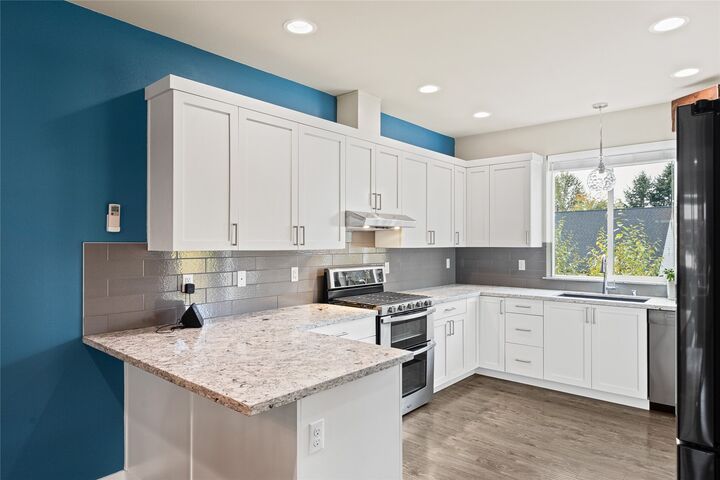
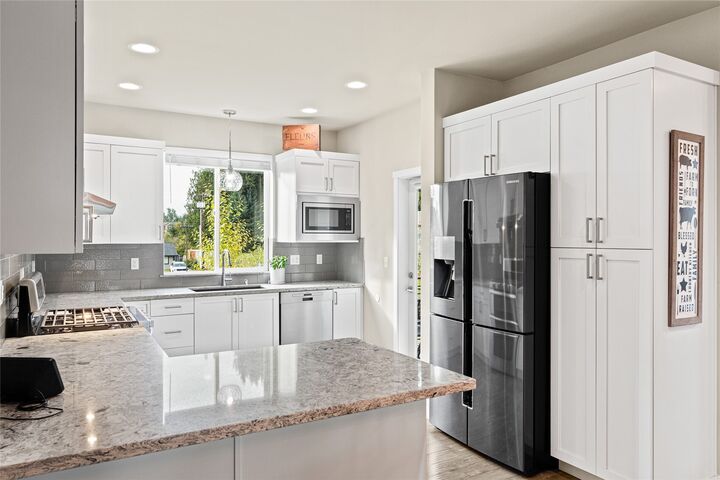
Start your morning with coffee on the covered balcony and unwind by the fireplace in this private end-unit home near Silver Lake. This 1,548-square-foot attached single-family home offers 3 bedrooms with a flexible third bedroom/office, one full guest bath, a three-quarter primary bath and a half bath. The open main level connects living and dining spaces with a kitchen featuring white Shaker-style cabinetry, a gas range, tile backsplash and peninsula seating. New stair carpet and new upper-level luxury vinyl plank flooring matching the main floor create a cohesive feel. The primary suite features a custom closet system, double sinks and a glass-enclosed shower. A laundry room and two-car tandem garage add convenience. Enjoy a 2,178-square-foot lot, community dog park and play area, plus available Xfinity and Ziply internet. Explore Thornton A. Sullivan Park at Silver Lake, Mill Creek Town Center’s shopping and dining, historic downtown Snohomish and vibrant downtown Everett. Regional transit options include Swift Green Line service to Seaway Transit Center near Boeing Everett and Canyon Park, plus Swift Orange Line connections from McCollum Park to Link light rail at Lynnwood City Center. Come experience the inviting spaces and setting for yourself.
MLS #:
2594972
2594972
Taxes
$5,923(2026)
$5,923(2026)
Lot Size
2,178 SQFT
2,178 SQFT
Type
Townhouse
Townhouse
Year Built
2019
2019
Style
Townhouse
Townhouse
School District
Everett
Everett
County
Snohomish County
Snohomish County
Community
Everett
Everett
Listed By
Brian Harwood, Windermere Real Estate Northeast Inc.
Source
Northwest MLS as distributed by MLS Grid
Last checked Oct 17 2026 at 9:42 AM GMT+0000
Northwest MLS as distributed by MLS Grid
Last checked Oct 17 2026 at 9:42 AM GMT+0000
Bathroom Details
- Full Bathroom: 1
- 3/4 Bathroom: 1
- Half Bathroom: 1
Interior Features
- Dishwasher
- Microwave
- Fireplace
- Refrigerator
- Dryer
- Washer
- Water Heater
- Tankless Water Heater
- Stove(s)/Range(s)
Subdivision
- Everett
Lot Information
- Dead End Street
Property Features
- Deck
- Patio
- Cable Tv
- High Speed Internet
- Sprinkler System
- Fireplace: Electric
- Fireplace: 1
- Foundation: Slab
Heating and Cooling
- Ductless
- Wall Furnace
Homeowners Association Information
- Dues: $160/Monthly
Flooring
- Vinyl
- Carpet
- Vinyl Plank
- Ceramic Tile
Exterior Features
- Cement Planked
- Roof: Composition
Utility Information
- Sewer: Sewer Connected
- Fuel: Electric, Natural Gas
School Information
- Elementary School: Penny Creek Elem
- Middle School: Eisenhower Mid
- High School: Cascade High
Parking
- Driveway
- Attached Garage
Living Area
- 1,548 sqft
Additional Listing Info
- Buyer Brokerage Compensation: 2.5
Buyer's Brokerage Compensation not binding unless confirmed by separate agreement among applicable parties.
Estimated Monthly Mortgage Payment
*Based on Fixed Interest Rate withe a 30 year term, principal and interest only
Listing price
Down payment
%
Interest rate
%Mortgage calculator estimates are provided by Windermere Real Estate and are intended for information use only. Your payments may be higher or lower and all loans are subject to credit approval.
Disclaimer: IDX information is provided exclusively for consumers' personal, noncommercial use. It may not be used for any purpose other than to identify prospective properties consumers may be interested in purchasing. The data is deemed reliable but is not guaranteed by MLS GRID. Use of the MLS GRID Data may be subject to an end user license agreement prescribed by the Member Participant's applicable MLS, if any, and as amended from time to time.
Based on information submitted to the MLS GRID as of 10/17/2026 09:42. All data is obtained from various sources and may not have been verified by broker or MLS GRID. Supplied Open House Information is subject to change without notice. All information should be independently reviewed and verified for accuracy. Properties may or may not be listed by the office/agent presenting the information.
