

Listing Courtesy of:  Northwest MLS as distributed by MLS GRID / Listed By: Bill Rynd, Windermere Real Estate Northeast Inc.
 Northwest MLS as distributed by MLS GRID / Listed By: Bill Rynd, Windermere Real Estate Northeast Inc.
 13204 60th Drive SE Everett, WA 98208
Active
$775,000 (USD)
OPEN HOUSE TIMES
-
OPENFri, Aug 285:00 pm - 7:00 pm
-
OPENSat, Aug 291:30 pm - 4:00 pm
-
OPENSun, Aug 302:00 pm - 4:00 pm
show more
Description
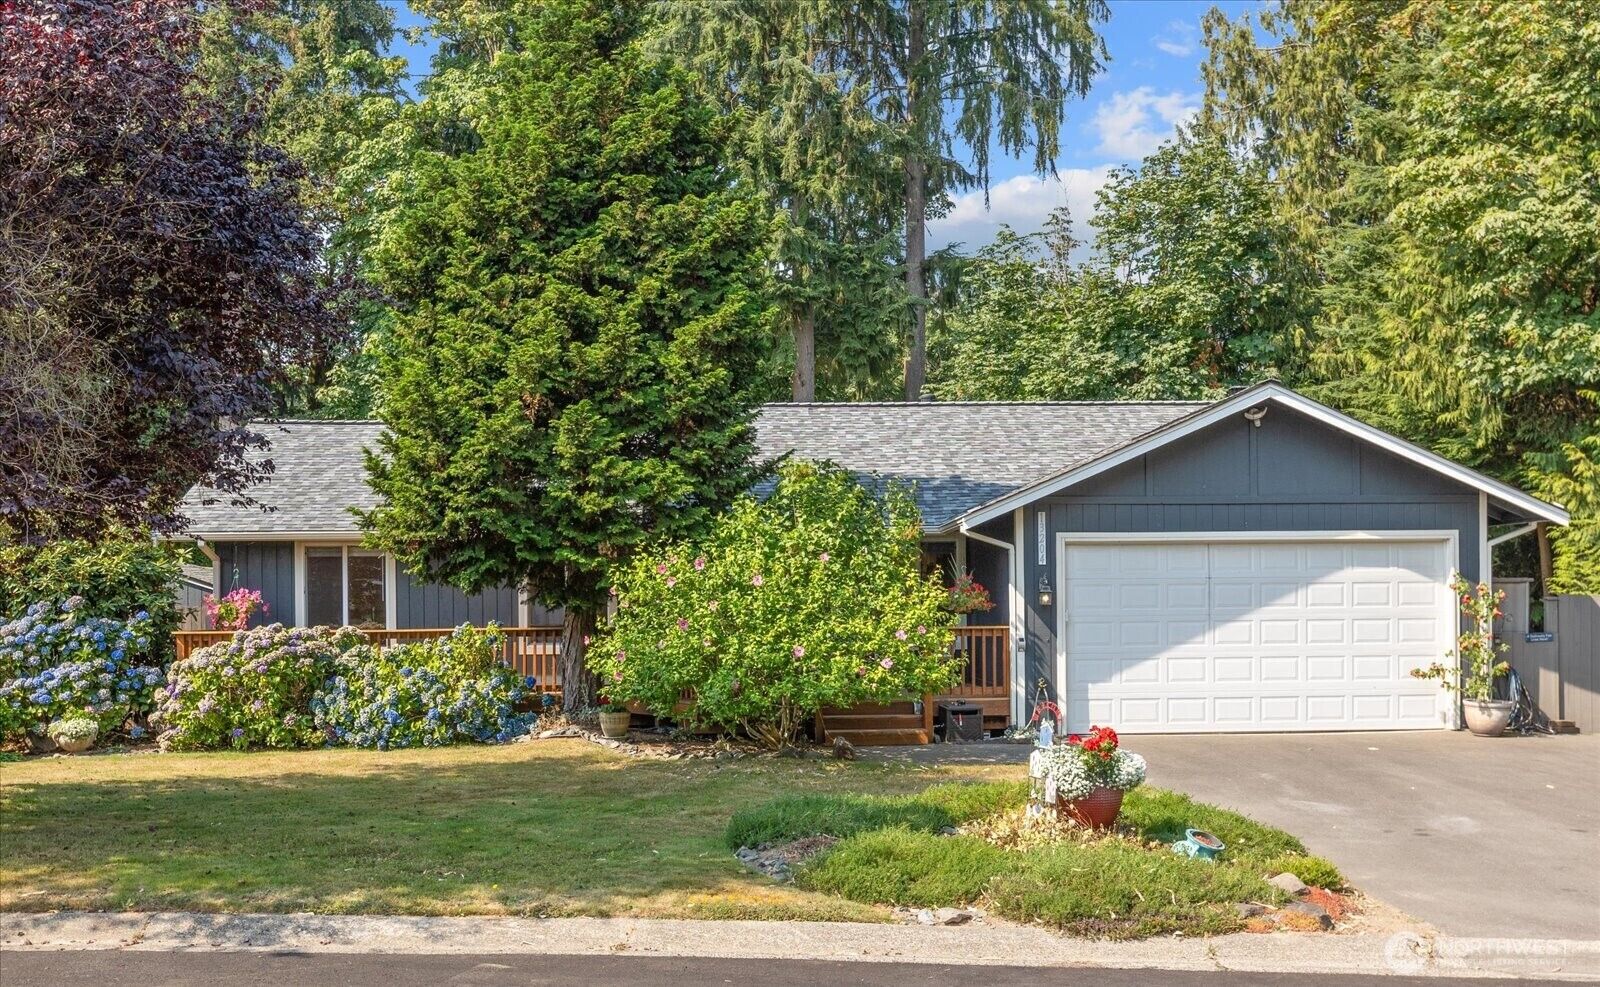
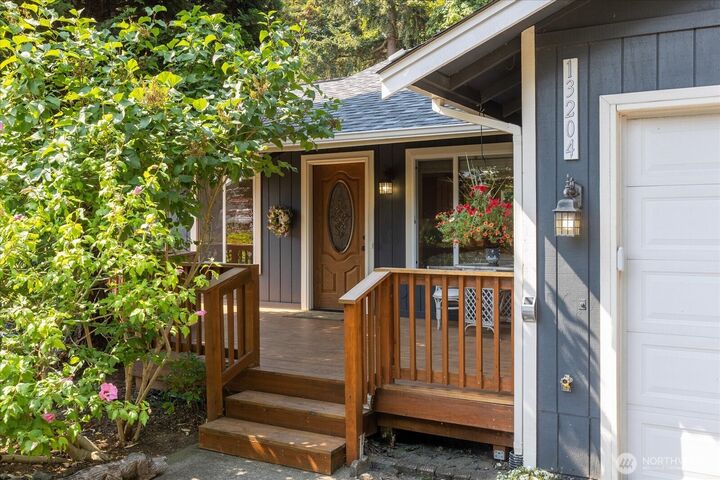
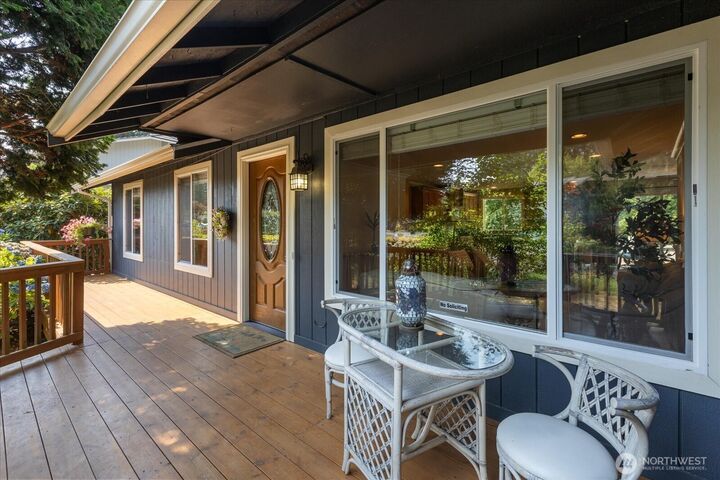
This Rambler home shines with pride of ownership, many updates, comfortable spaces, and an incredible setting; it is move-in ready. Situated at the very end of the street with no drive by traffic, this 3-bedroom, 1.75-bath home offers very quiet, peaceful living. The kitchen with a center island has newer appliances, including a brand new refrigerator with a filtered water and ice dispenser, high-quality shaker-style wood cabinets with soft-close hinges, abundant counter space, and a tiled backsplash. The dining area is in the center of it all, with a slider to the back 200+ SF deck. The living room has an Adora gas fireplace, with a floor-to-ceiling stone-tiled surround that adds charm and warmth. On a spacious 11,326 SF lot with lush gardens, mature plantings, and level lawn areas around the home. Fully fenced, with a large back deck, fire pit, and a separate patio to enjoy the natural green belt in back. Major improvements include a new 50-year roof, white vinyl double-pane windows with transferable warranties, and fine finish work. 200 SF storage shed, RV parking with gate, and a very inviting 250 SF high-quality wood front deck. Conveniently located near shopping, dining, and recreation, including 86 Acre Willis Tucker Park, Silver Lake, Mill Creek Town Center, MC YMCA, and quick to Highway 9 & I-5. Highly rated schools in the Snohomish School District. A beautifully cared-for solid home with good spaces, privacy, and important updates already in place.
MLS #:
2574127
2574127
Taxes
$6,724(2026)
$6,724(2026)
Lot Size
0.26 acres
0.26 acres
Type
Single-Family Home
Single-Family Home
Building Name
Puget Park 2
Puget Park 2
Year Built
1978
1978
Style
1 Story
1 Story
Views
Territorial, See Remarks
Territorial, See Remarks
School District
Snohomish
Snohomish
County
Snohomish County
Snohomish County
Community
Silver Firs
Silver Firs
Listed By
Bill Rynd, Windermere Real Estate Northeast Inc.
Source
Northwest MLS as distributed by MLS Grid
Last checked Aug 27 2026 at 11:30 PM GMT+0000
Northwest MLS as distributed by MLS Grid
Last checked Aug 27 2026 at 11:30 PM GMT+0000
Bathroom Details
- Full Bathroom: 1
- 3/4 Bathroom: 1
Interior Features
- Dishwasher
- Disposal
- Fireplace
- Refrigerator
- Dbl Pane/Storm Window
- Ceiling Fan(s)
- Water Heater
- Dining Room
- Stove(s)/Range(s)
Subdivision
- Silver Firs
Lot Information
- Curbs
- Dead End Street
- Sidewalk
- Paved
Property Features
- Deck
- Fenced-Fully
- Gas Available
- Patio
- Rv Parking
- Outbuildings
- Cable Tv
- High Speed Internet
- Outdoor Fireplace
- Fireplace: Gas
- Fireplace: 1
- Foundation: Block
Heating and Cooling
- 90%+ High Efficiency
Flooring
- Hardwood
- Vinyl
- Carpet
- Ceramic Tile
Exterior Features
- Wood
- Roof: Composition
Utility Information
- Sewer: Sewer Connected
- Fuel: Natural Gas
School Information
- Elementary School: Little Cedars Elem
- Middle School: Valley View Mid
- High School: Glacier Peak
Parking
- Rv Parking
- Off Street
- Attached Garage
Stories
- 1
Living Area
- 1,332 sqft
Additional Listing Info
- Buyer Brokerage Compensation: 2.5%
Buyer's Brokerage Compensation not binding unless confirmed by separate agreement among applicable parties.
Estimated Monthly Mortgage Payment
*Based on Fixed Interest Rate withe a 30 year term, principal and interest only
Listing price
Down payment
%
Interest rate
%Mortgage calculator estimates are provided by Windermere Real Estate and are intended for information use only. Your payments may be higher or lower and all loans are subject to credit approval.
Disclaimer: IDX information is provided exclusively for consumers' personal, noncommercial use. It may not be used for any purpose other than to identify prospective properties consumers may be interested in purchasing. The data is deemed reliable but is not guaranteed by MLS GRID. Use of the MLS GRID Data may be subject to an end user license agreement prescribed by the Member Participant's applicable MLS, if any, and as amended from time to time.
Based on information submitted to the MLS GRID as of 8/27/2026 23:30. All data is obtained from various sources and may not have been verified by broker or MLS GRID. Supplied Open House Information is subject to change without notice. All information should be independently reviewed and verified for accuracy. Properties may or may not be listed by the office/agent presenting the information.
