

Listing Courtesy of:  Northwest MLS as distributed by MLS GRID / Listed By: Tony Meier & Team, Windermere Real Estate Northeast Inc.
 Northwest MLS as distributed by MLS GRID / Listed By: Tony Meier & Team, Windermere Real Estate Northeast Inc.
 4223 147th Street SW Lynnwood, WA 98087
Active
$599,975 (USD)
OPEN HOUSE TIMES
-
OPENSun, Jul 2612 noon - 3:00 pm

Description
MLS #:
2555133
2555133
Taxes
$5,693(2026)
$5,693(2026)
Lot Size
3,485 SQFT
3,485 SQFT
Type
Single-Family Home
Single-Family Home
Building Name
Pacific Heights Estates
Pacific Heights Estates
Year Built
2003
2003
Style
1 Story
1 Story
School District
Mukilteo
Mukilteo
County
Snohomish County
Snohomish County
Community
Lynnwood
Lynnwood
Listed By
Tony Meier & Team, Windermere Real Estate Northeast Inc.
Source
Northwest MLS
Last checked Jul 22 2026 at 10:38 PM GMT+0000
Northwest MLS
Last checked Jul 22 2026 at 10:38 PM GMT+0000
Bathroom Details
- Full Bathrooms: 2
Interior Features
- Dishwasher
- Microwave
- Disposal
- Fireplace
- Refrigerator
- Dryer
- Washer
- Dbl Pane/Storm Window
- Bath Off Primary
- Vaulted Ceiling(s)
- Water Heater
- Dining Room
- Stove(s)/Range(s)
Subdivision
- Lynnwood
Lot Information
- Paved
- Cul-De-Sac
Property Features
- Deck
- Gas Available
- High Speed Internet
- Fenced-Partially
- Fireplace: Gas
- Fireplace: 1
- Foundation: Poured Concrete
Heating and Cooling
- Forced Air
Homeowners Association Information
- Dues: $100/Annually
Flooring
- Vinyl
- Carpet
- Laminate
Exterior Features
- Metal/Vinyl
- Roof: Composition
Utility Information
- Sewer: Sewer Connected
- Fuel: Natural Gas
School Information
- Elementary School: Picnic Point Elem
- Middle School: Olympic View Mid
- High School: Kamiak High
Parking
- Attached Garage
Stories
- 1
Living Area
- 1,218 sqft
Additional Listing Info
- Buyer Brokerage Compensation: 3
Buyer's Brokerage Compensation not binding unless confirmed by separate agreement among applicable parties.
Estimated Monthly Mortgage Payment
*Based on Fixed Interest Rate withe a 30 year term, principal and interest only
Listing price
Down payment
%
Interest rate
%Mortgage calculator estimates are provided by Windermere Real Estate and are intended for information use only. Your payments may be higher or lower and all loans are subject to credit approval.
Disclaimer: Square footage is based on information available to agent, including County records. Information has not been verified by agent and should be verified by buyer.
Based on information submitted to the MLS GRID as of 7/22/2026 22:38. All data is obtained from various sources and may not have been verified by broker or MLS GRID. Supplied Open House Information is subject to change without notice. All information should be independently reviewed and verified for accuracy. Properties may or may not be listed by the office/agent presenting the information.

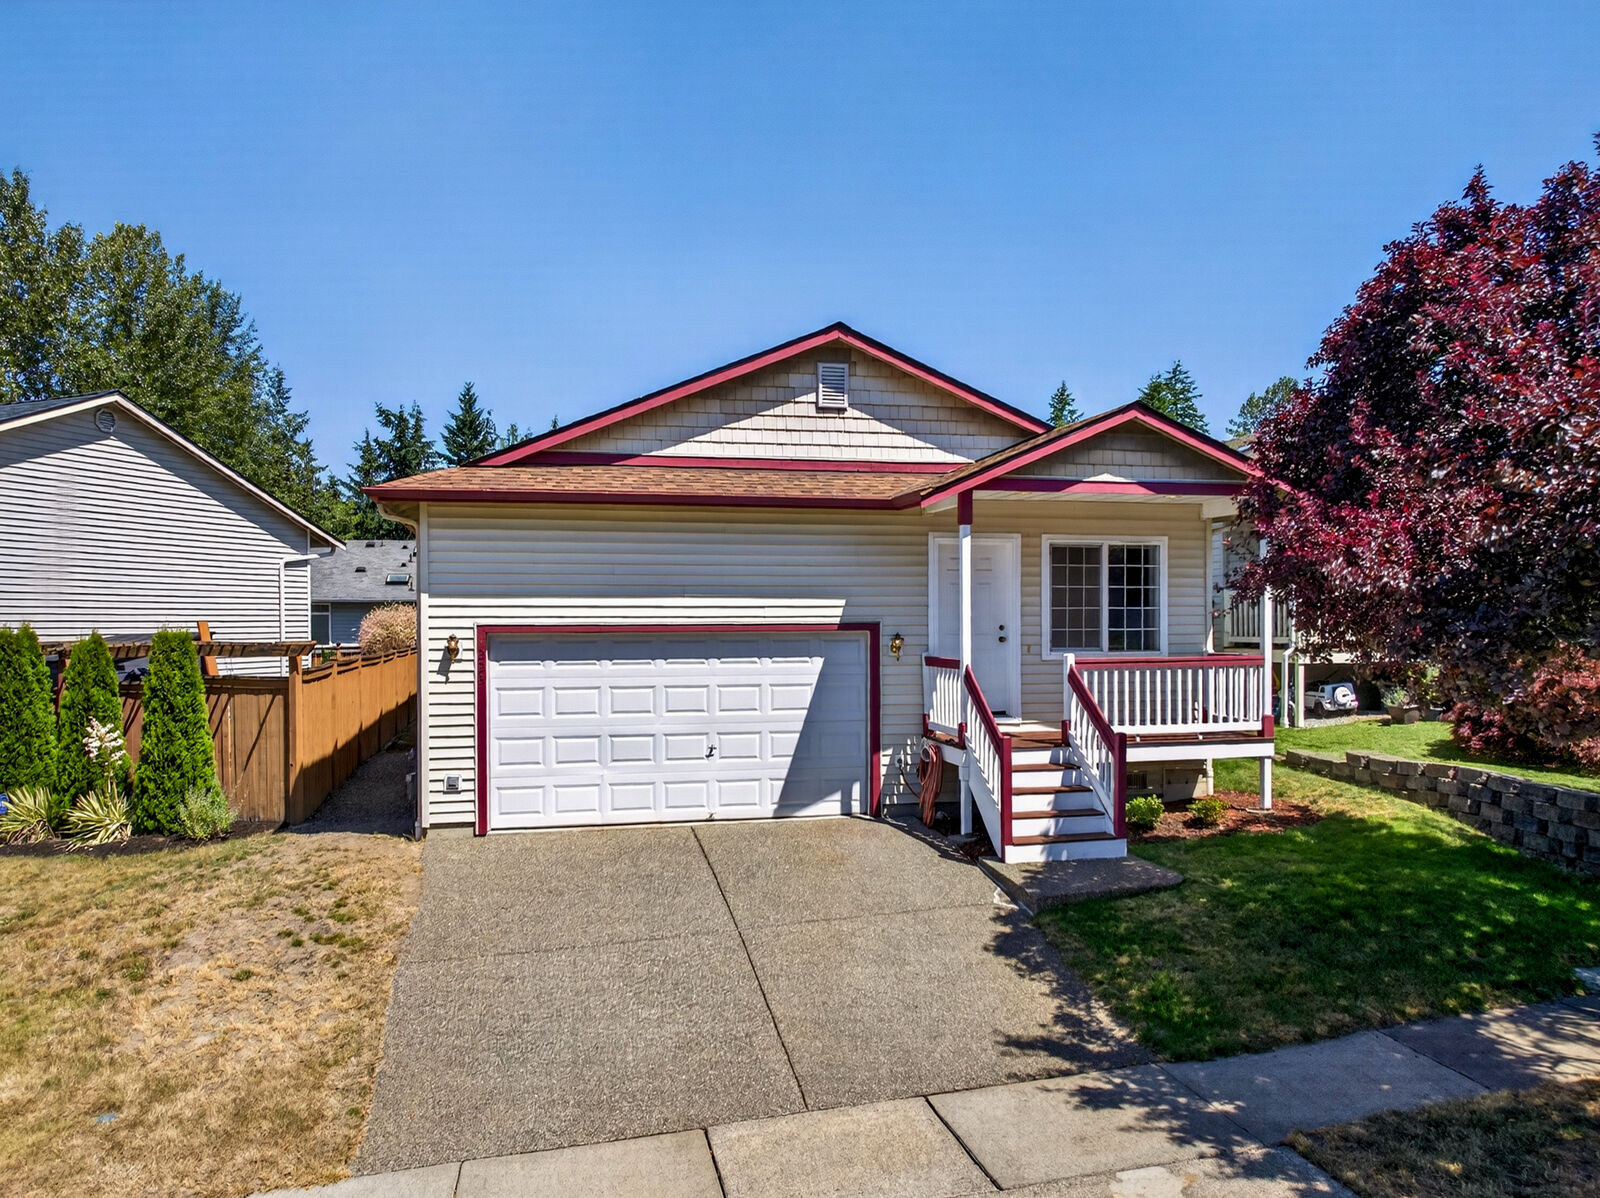
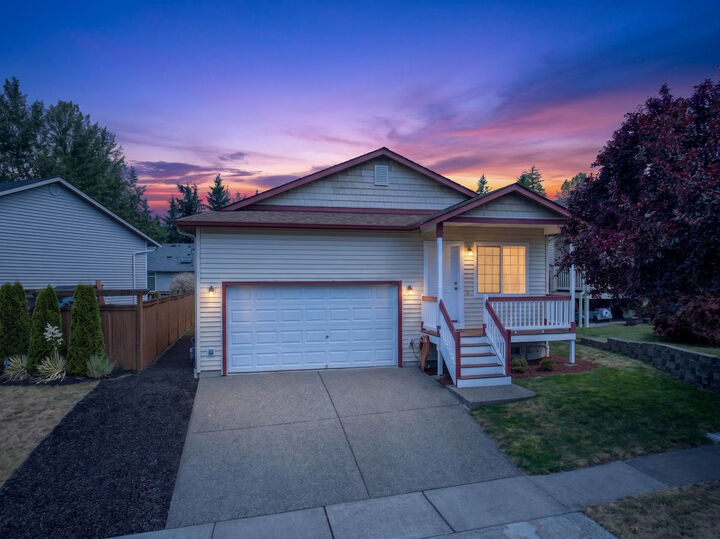
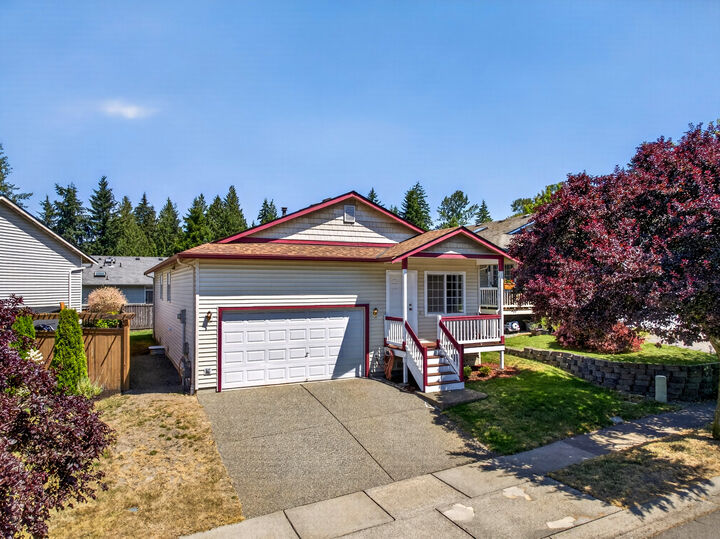
A covered front porch with recessed lighting welcomes you home through every Northwest season. Inside, a versatile front room offers flexible space for a media lounge, home office, or hobby retreat, with natural light pouring through the grid-pane front window. Durable Pergo laminate flooring guides you toward the heart of the home, where a graceful archway and wood-trimmed breakfast bar connect the kitchen to the open living and dining areas. Warm oak cabinetry, undercabinet lighting, generous counter runs, a new dishwasher, and a new disposal make meal prep bright and efficient, while sightlines carry across the breakfast bar so the cook never misses a moment of the conversation.
The great room gathers everyone around a corner gas fireplace with a classic tile surround and mantel, and vaulted ceiling lines add an airy, open feel. The sunny dining nook sits steps from the kitchen with windows on two sides, and a sliding glass door extends daily living onto the freshly stained deck. Summer barbecues, morning coffee, and evening unwinding all come with room for dining, grilling, and lounging zones overlooking the partially fenced backyard, where healthy lawn areas offer space for play, pets, and gardening ambitions.
The primary suite is a genuine retreat with treetop outlooks, a walk-in closet with organized shelving systems, and a private full bath featuring a tub-and-shower combination and oak vanity. Two additional bedrooms with new carpet adapt easily to guests, a home office, or hobbies, served by a second full bath with bright Hollywood-style lighting. The dedicated laundry area comes complete with a washing machine less than a year old and a dryer, both staying with the home, plus overhead shelving tucked neatly behind double doors.
Natural gas forced-air heating, high-speed internet availability, and an attached two-car garage with additional driveway parking round out the practical side. Set along a sidewalk-lined street with mature trees in a friendly Lynnwood neighborhood within the Mukilteo School District, this home puts commuting, shopping, dining, and parks within easy reach. Single-level ease, major updates already complete, and an outdoor space built for true Northwest living: this one checks the boxes that matter.