

Listing Courtesy of:  Northwest MLS as distributed by MLS GRID / Listed By: Tony Meier & Team, Windermere Real Estate Northeast Inc.
 Northwest MLS as distributed by MLS GRID / Listed By: Tony Meier & Team, Windermere Real Estate Northeast Inc.
 13712 176th Avenue NE Redmond, WA 98052
Active (1 Days)
$1,150,000 (USD)
OPEN HOUSE TIMES
-
OPENFri, Sep 184:00 pm - 6:00 pm
-
OPENSat, Sep 1912 noon - 3:00 pm

Description
MLS #:
2581569
2581569
Taxes
$13,103(2026)
$13,103(2026)
Lot Size
8,739 SQFT
8,739 SQFT
Type
Single-Family Home
Single-Family Home
Building Name
Amberley
Amberley
Year Built
1984
1984
Style
2 Story
2 Story
School District
Northshore
Northshore
County
King County
King County
Community
English Hill
English Hill
Listed By
Tony Meier & Team, Windermere Real Estate Northeast Inc.
Source
Northwest MLS as distributed by MLS Grid
Last checked Sep 18 2026 at 7:58 AM GMT+0000
Northwest MLS as distributed by MLS Grid
Last checked Sep 18 2026 at 7:58 AM GMT+0000
Bathroom Details
- Full Bathroom: 1
- 3/4 Bathroom: 1
- Half Bathroom: 1
Interior Features
- Built-In Vacuum
- High Tech Cabling
- Dishwasher
- Microwave
- Disposal
- Fireplace
- Refrigerator
- Dryer
- Washer
- Dbl Pane/Storm Window
- Bath Off Primary
- Water Heater
- Skylight(s)
- Dining Room
- Stove(s)/Range(s)
Subdivision
- English Hill
Lot Information
- Curbs
- Sidewalk
- Paved
Property Features
- Deck
- Gas Available
- Outbuildings
- High Speed Internet
- Fenced-Partially
- Fireplace: Wood Burning
- Fireplace: 1
- Foundation: Poured Concrete
Heating and Cooling
- Forced Air
Homeowners Association Information
- Dues: $210/Annually
Flooring
- Hardwood
- Vinyl
- Carpet
- Ceramic Tile
Exterior Features
- Wood
- Roof: Composition
Utility Information
- Sewer: Sewer Connected
- Fuel: Electric, Natural Gas
School Information
- Elementary School: Sunrise Elem
- Middle School: Timbercrest Middle School
- High School: Woodinville Hs
Parking
- Attached Garage
Stories
- 2
Living Area
- 2,158 sqft
Additional Listing Info
- Buyer Brokerage Compensation: 3
Buyer's Brokerage Compensation not binding unless confirmed by separate agreement among applicable parties.
Estimated Monthly Mortgage Payment
*Based on Fixed Interest Rate withe a 30 year term, principal and interest only
Listing price
Down payment
%
Interest rate
%Mortgage calculator estimates are provided by Windermere Real Estate and are intended for information use only. Your payments may be higher or lower and all loans are subject to credit approval.
Disclaimer: IDX information is provided exclusively for consumers' personal, noncommercial use. It may not be used for any purpose other than to identify prospective properties consumers may be interested in purchasing. The data is deemed reliable but is not guaranteed by MLS GRID. Use of the MLS GRID Data may be subject to an end user license agreement prescribed by the Member Participant's applicable MLS, if any, and as amended from time to time.
Based on information submitted to the MLS GRID as of 9/18/2026 07:58. All data is obtained from various sources and may not have been verified by broker or MLS GRID. Supplied Open House Information is subject to change without notice. All information should be independently reviewed and verified for accuracy. Properties may or may not be listed by the office/agent presenting the information.

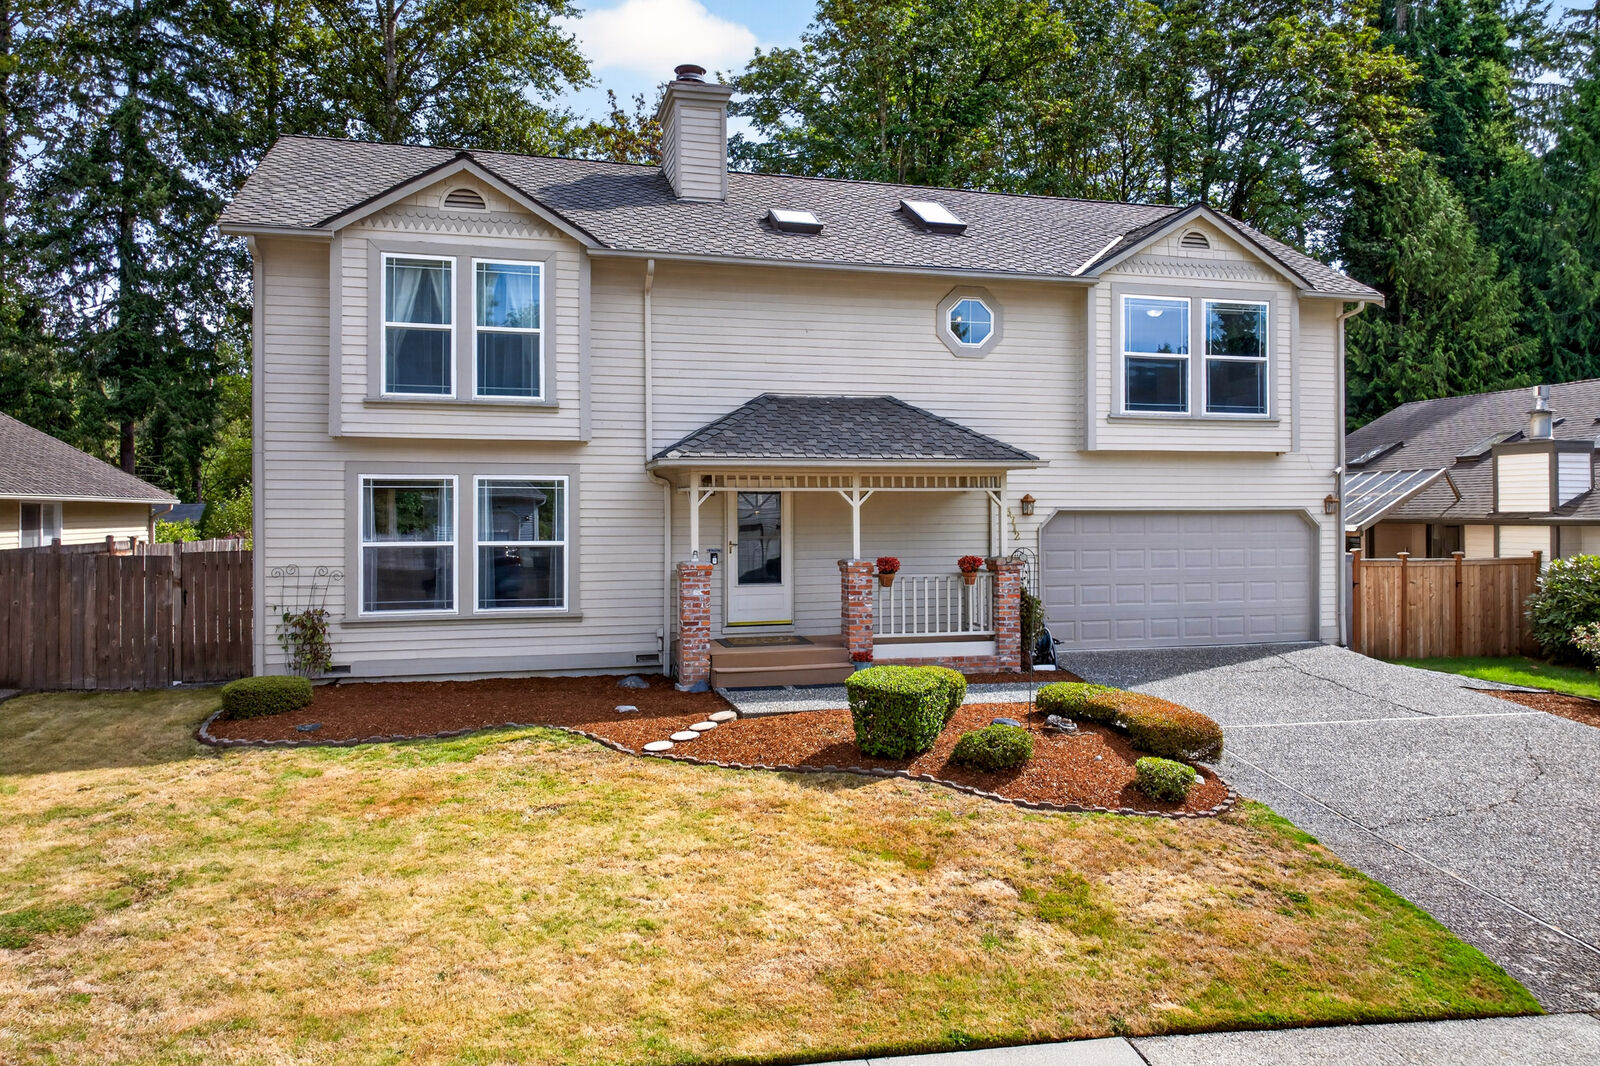
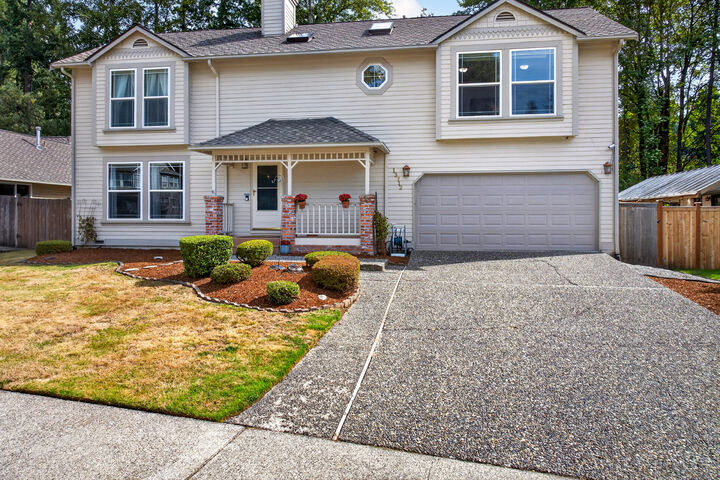
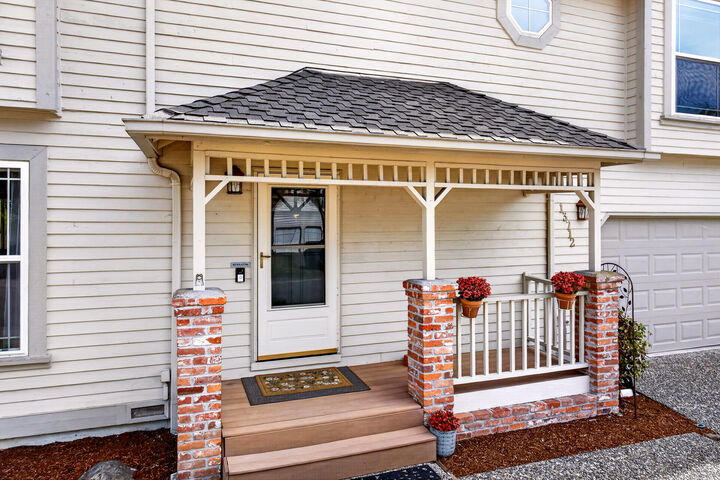
A covered front porch framed by brick columns welcomes you inside, where hardwood floors flow throughout the main level. The light-filled living room features oversized windows and a classic wood-burning brick fireplace with a white mantel, while the formal dining room creates an easy setting for gatherings. The kitchen blends function and personality with cobalt blue tile counters, stainless steel appliances, a wide window over the sink, bifold door pantry, and peninsula seating. The adjacent family room opens directly to the deck through a sliding glass door, making indoor-outdoor entertaining effortless. An updated main level powder room adds convenience.
Upstairs, the primary suite features wide windows, 32" mounted TV, dual closets, and an updated private 3/4 bath with a walk-in shower, marble-look tile surround, beadboard vanity, and stone countertop. Three additional bedrooms share a full hall bath. New carpet throughout creates a warm and inviting feel. The bonus room is movie-night ready, complete with projector, surround-sound speakers, and high-tech cabling. Comfort and convenience continue with skylights, built-in vacuum, natural gas forced-air heat, and central air conditioning.
Step outside to an expansive multi-level deck overlooking the private greenbelt with a broad level lawn, and mature evergreens beyond the back fence. A storage shed, wood fencing, and gated side yard provide practical outdoor storage and easy access for bikes, tools, or firewood. It’s a peaceful backdrop for summer dinners, morning coffee, and weekend gatherings. The attached two-car garage offers generous storage with wall cabinets along with convenient laundry space. Presidential composition roof, stainless French-door refrigerator, projector, and speakers all stay with the home.
Ideally located in the Northshore School District, with easy access to Redmond, Woodinville, the Eastside tech corridor, trails, parks, and everyday conveniences. A welcoming home with room to live, work, entertain, and enjoy the outdoors - all in a sought after English Hill setting.