

Listing Courtesy of:  Northwest MLS as distributed by MLS GRID / Listed By: Daniel Eaton, Windermere Real Estate Northeast Inc.; Tony Ferrelli, Kirkland-Northeast
 Northwest MLS as distributed by MLS GRID / Listed By: Daniel Eaton, Windermere Real Estate Northeast Inc.; Tony Ferrelli, Kirkland-Northeast
 8037 Wallingford Avenue N Seattle, WA 98103
Active
$1,149,950 (USD)
OPEN HOUSE TIMES
-
OPENSat, Aug 2211:00 am - 1:00 pm
-
OPENSun, Aug 2310:00 am - 12 noon
-
OPENSun, Aug 231:00 pm - 3:00 pm
show more
Description
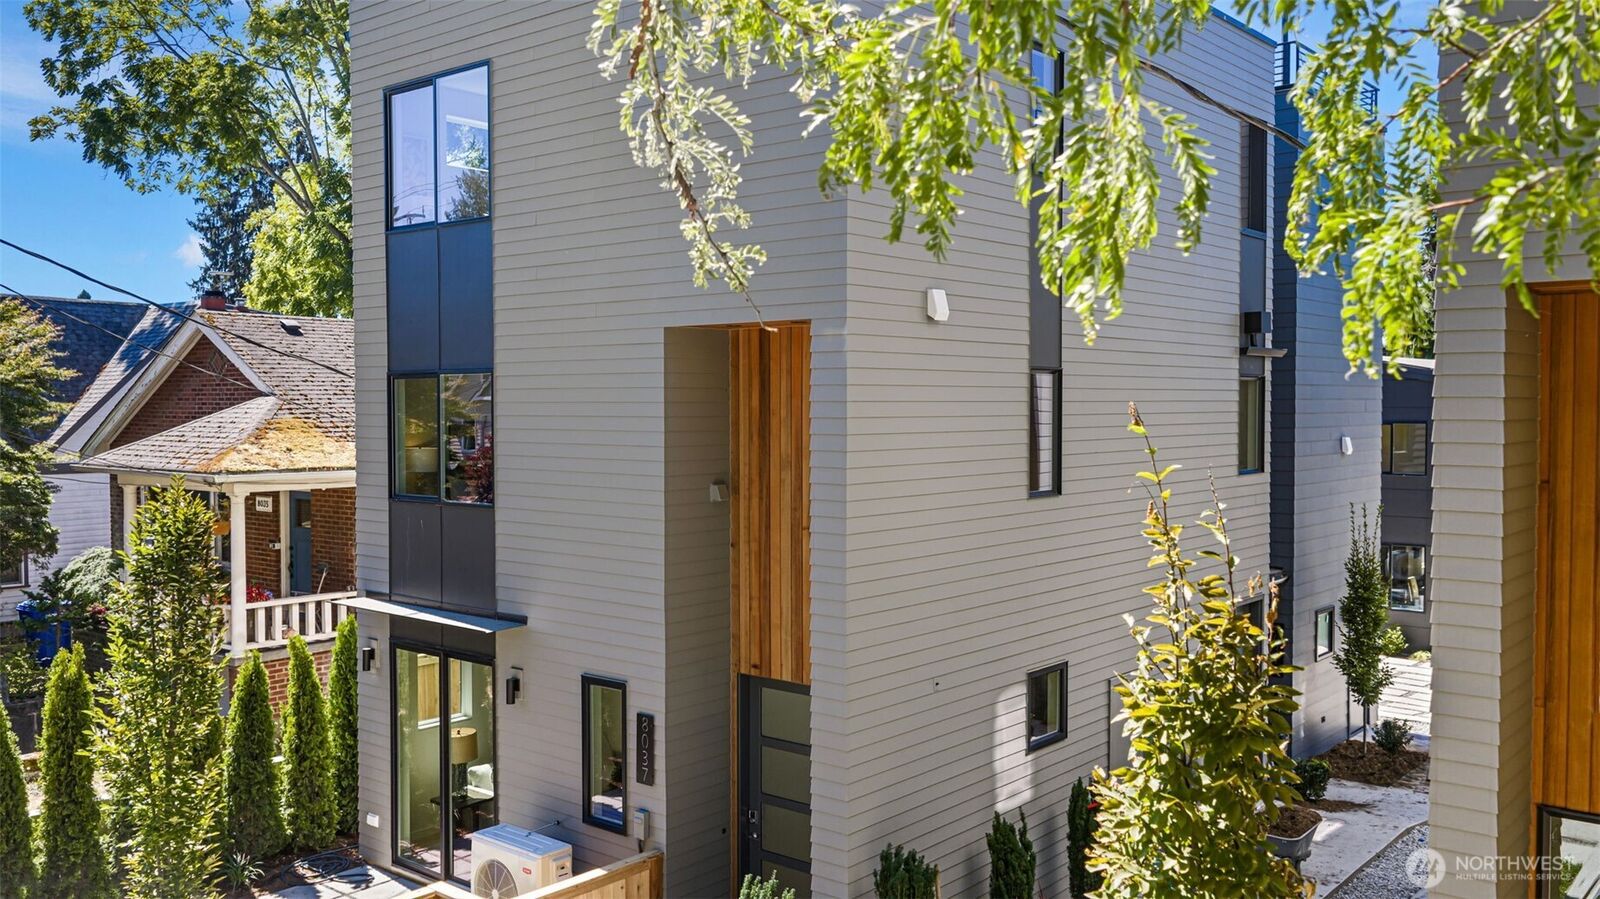
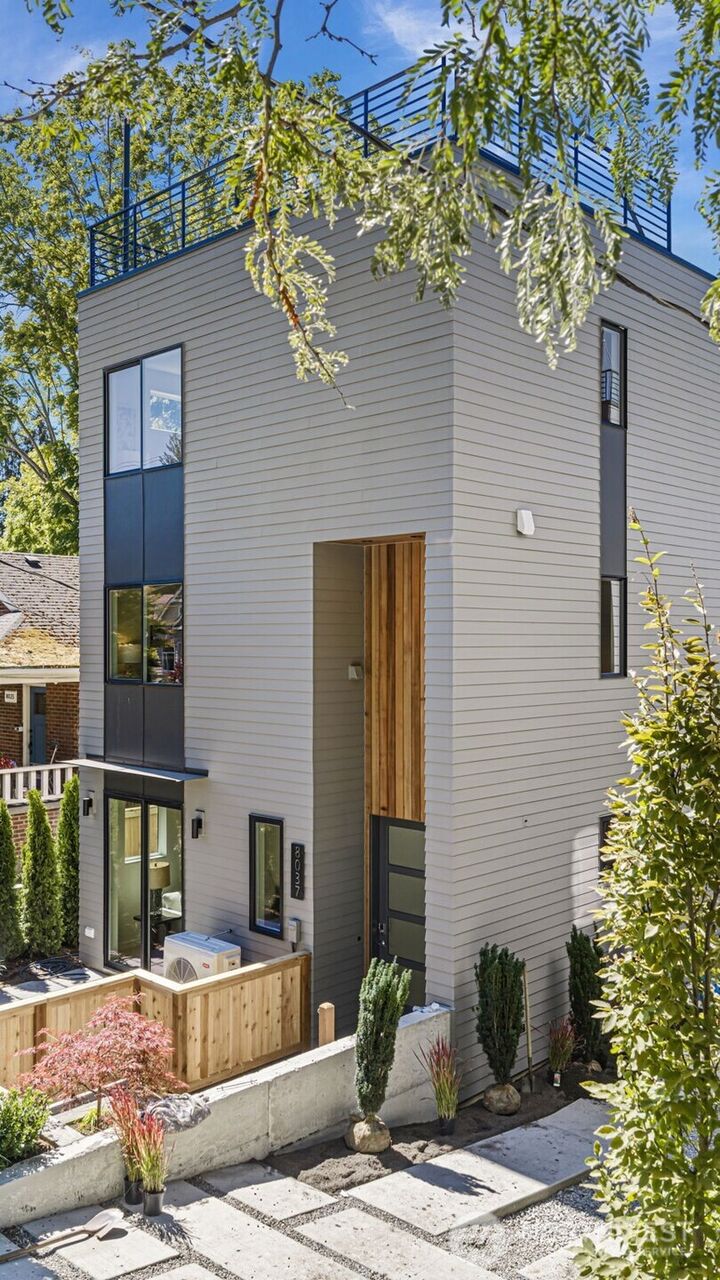
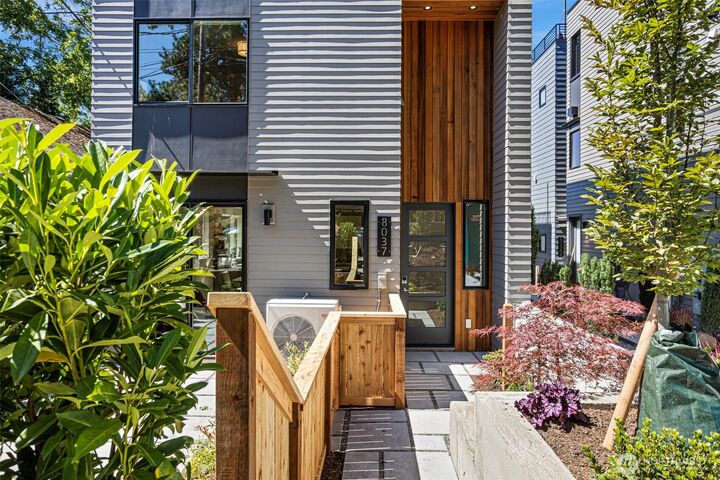
Incredible Green Lake location! Ideally positioned just blocks from Green Lake Park and Greenwood Avenue, this thoughtfully designed three-bedroom home by JDL Developing offers a perfect balance of modern style, functionality, and an incredible neighborhood setting. Enjoy the iconic 2.8-mile lake loop, expansive green space, year-round recreation, and beloved local spots including Red Mill Burgers, El Chupacabra, and Petit Pierre Bakery—all just moments away. The well-appointed floor plan offers plenty of flexibility with three bedrooms plus a dedicated office, creating space for work, guests, or everyday living. The main level features a bright, open-concept kitchen, dining, and living area with a convenient guest bath, while the private spaces are thoughtfully separated for comfort and privacy. A welcoming yard provides the perfect setting for outdoor dining, BBQs, or relaxing, complemented by dedicated parking with EV charging. All homes have their own utilities - nothing shared! The chef-inspired kitchen features premium Fisher & Paykel appliances, quartz countertops, warm wood cabinetry, and refined contemporary finishes. Throughout the home, a thoughtful mix of textures and materials creates a warm, modern atmosphere, while the beautiful electric fireplace serves as a stylish focal point in the living room. A fantastic opportunity to own new construction in one of Seattle’s most vibrant and walkable neighborhoods, putting the best of Green Lake right at your fingertips.
MLS #:
2570607
2570607
Taxes
$1(2026)
$1(2026)
Lot Size
1,394 SQFT
1,394 SQFT
Type
Single-Family Home
Single-Family Home
Year Built
2026
2026
Style
3 Story
3 Story
Views
City, Lake
City, Lake
School District
Seattle
Seattle
County
King County
King County
Community
Green Lake
Green Lake
Listed By
Daniel Eaton, Windermere Real Estate Northeast Inc.
Tony Ferrelli, Windermere Real Estate Northeast Inc.
Tony Ferrelli, Windermere Real Estate Northeast Inc.
Source
Northwest MLS as distributed by MLS Grid
Last checked Aug 22 2026 at 4:48 AM GMT+0000
Northwest MLS as distributed by MLS Grid
Last checked Aug 22 2026 at 4:48 AM GMT+0000
Bathroom Details
- Full Bathroom: 1
- 3/4 Bathroom: 1
- Half Bathroom: 1
Interior Features
- Dishwasher
- Microwave
- Disposal
- Fireplace
- Refrigerator
- Dbl Pane/Storm Window
- Bath Off Primary
- Vaulted Ceiling(s)
- Stove(s)/Range(s)
Subdivision
- Green Lake
Property Features
- Deck
- Fenced-Fully
- Electric Car Charging
- Fireplace: Electric
- Fireplace: 1
- Foundation: Poured Concrete
Heating and Cooling
- 90%+ High Efficiency
- Ductless
Homeowners Association Information
- Dues: $1/Monthly
Flooring
- Engineered Hardwood
Exterior Features
- Cement Planked
- Roof: Composition
Utility Information
- Sewer: Sewer Connected
- Fuel: Electric
School Information
- Elementary School: Buyer to Verify
- Middle School: Buyer to Verify
- High School: Buyer to Verify
Parking
- Driveway
- Off Street
Living Area
- 1,759 sqft
Additional Listing Info
- Buyer Brokerage Compensation: 2.5
Buyer's Brokerage Compensation not binding unless confirmed by separate agreement among applicable parties.
Estimated Monthly Mortgage Payment
*Based on Fixed Interest Rate withe a 30 year term, principal and interest only
Listing price
Down payment
%
Interest rate
%Mortgage calculator estimates are provided by Windermere Real Estate and are intended for information use only. Your payments may be higher or lower and all loans are subject to credit approval.
Disclaimer: IDX information is provided exclusively for consumers' personal, noncommercial use. It may not be used for any purpose other than to identify prospective properties consumers may be interested in purchasing. The data is deemed reliable but is not guaranteed by MLS GRID. Use of the MLS GRID Data may be subject to an end user license agreement prescribed by the Member Participant's applicable MLS, if any, and as amended from time to time.
Based on information submitted to the MLS GRID as of 8/22/2026 04:48. All data is obtained from various sources and may not have been verified by broker or MLS GRID. Supplied Open House Information is subject to change without notice. All information should be independently reviewed and verified for accuracy. Properties may or may not be listed by the office/agent presenting the information.
